Nava Brew - Case Study

project overview
Nava Brew is an emerging specialty coffee brand in Iraq. For their Phase 1 physical rollout, I was tasked with designing a fully operational cafe bar tailored for a strict corporate headquarters. Working closely with engineering and operations teams, I led the environmental design—translating an efficiency-first 2D spatial blueprint into a fully realized 3D environment and foundational visual identity. The result is a premium, highly functional space that respects its corporate setting without sacrificing the brand's unique aesthetic.
project type
Environmental Design, Spatial Planning, 3D Modeling
year
2025
my role
Lead Designer
client
Nava brew

The Context: Nava Brew is an emerging specialty coffee brand in Iraq. Before launching a full-scale retail cafe, the client needed to build a fully operational cafe bar inside a corporate headquarters to serve employees. This served as Phase 1 of the brand’s physical rollout.
The Challenge: The design had to strike a very specific balance: it needed to feel premium and visually engaging, but it couldn't be heavily branded or look out of place within a strict corporate environment. Additionally, because it was a high-volume employee bar, the spatial design had to prioritize pure function and efficiency.


Instead of just focusing on aesthetics, I prioritized operations. Working closely with an engineer and a coffee operations specialist, I developed a 2D spatial blueprint dictated entirely by the barista's workflow and the customer's path to purchase.
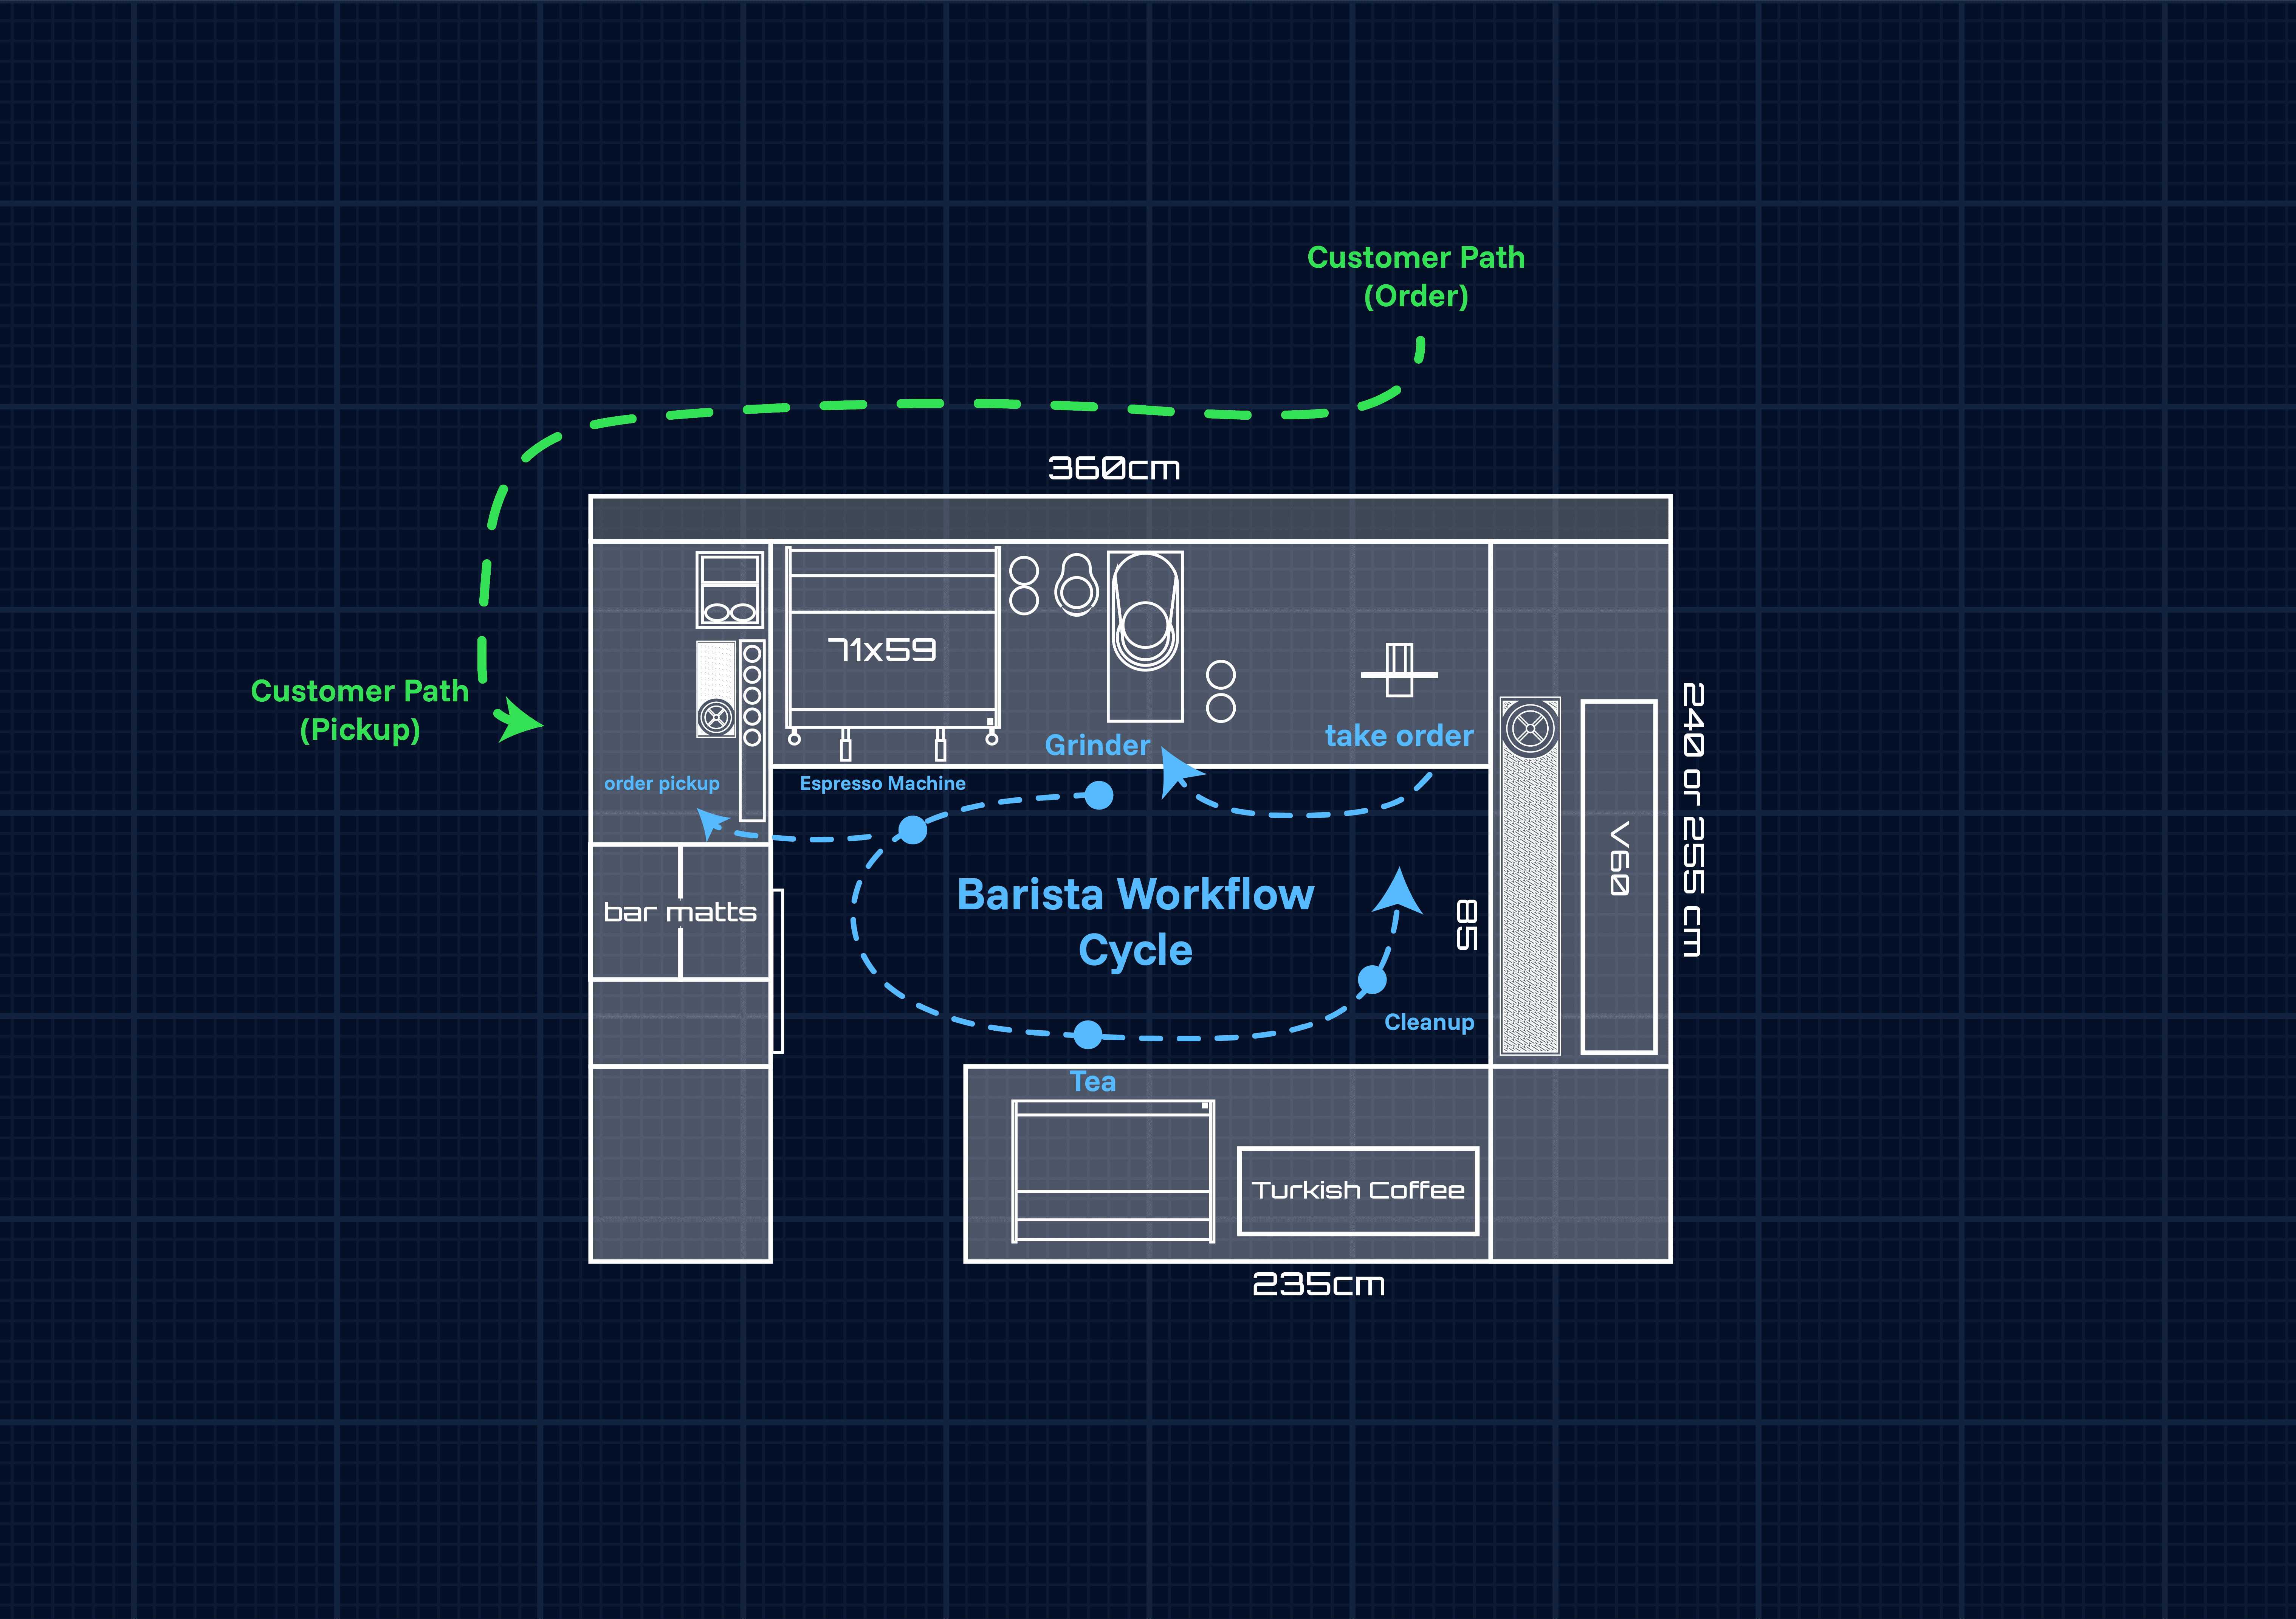
Once the practical footprint was locked in, I translated the blueprints into a fully realized 3D model—handling the modeling, texturing, and lighting to give the client and the build team an exact visualization of the final space.


The true test of any spatial design is the physical execution. Working alongside the engineering and build teams, the 3D models were successfully translated into reality. The final physical bar remained true to the original blueprints—proving that the workflow, ergonomics, and material constraints we planned for held up flawlessly in a high-traffic corporate environment.
